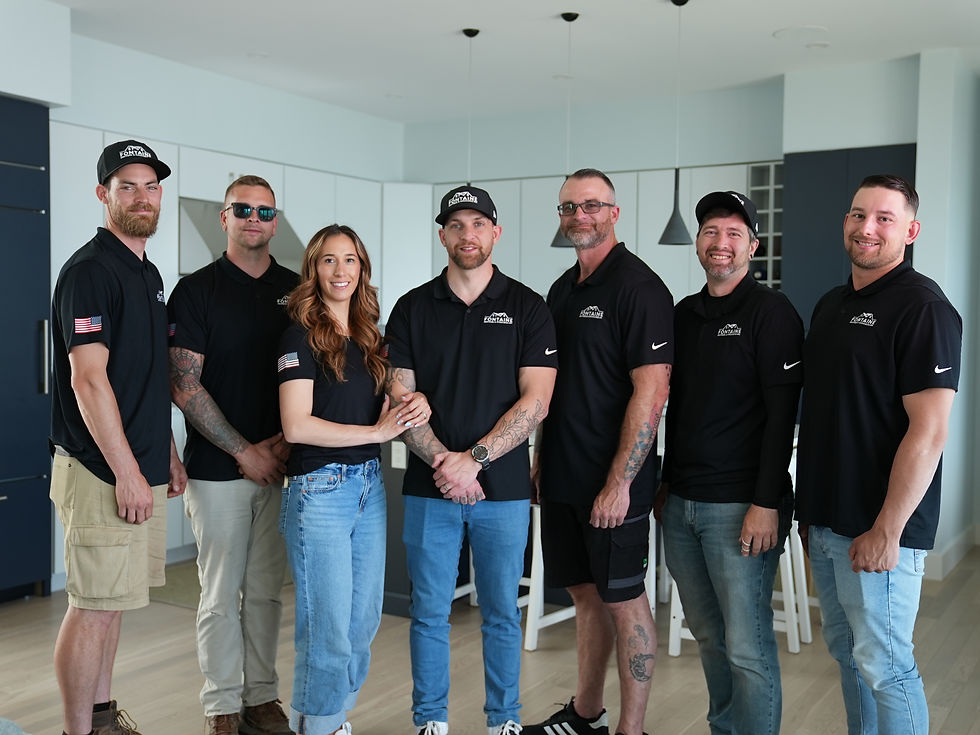
Our Process & What to Expect
Every new home starts with pre-construction, and that’s where we do some of our most important work. We visit the site, review your plans, and give you ballpark pricing early so we can both see whether the project and budget are aligned. From there we build a detailed Master Job Summary, a spreadsheet of 17 construction divisions and hundreds of itemized lines, and work through it with you until selections are made and the number is real. Then we sign a fixed-price contract. As your general contractor and construction manager, we coordinate the architect, engineers, and subcontractors, and that price changes only through written change orders. You don’t need finished plans to call us. Bring drawings, a sketch, or just a piece of land, and we’ll start there. Timelines vary, since coastal permitting can take a few months when the paperwork is in place and a year or two when we’re starting from scratch.

New Home Construction Questions

What’s Included
Every phase of your new home, coordinated by one team.
Pre-Construction & Permitting
Site evaluation, pricing, a fixed contract, and the building permit, all settled before we break ground.
Site Work & Foundation
Mobilization, excavation, footings, foundation walls, and waterproofing, built to handle your site’s soil and groundwater.
Framing & Dry-In
Structural framing, then roofing, windows, and doors to make the home weather-tight.
Exterior & Systems Rough-In
Siding and exterior finishes, plus rough-in of mechanical, electrical, and plumbing, with inspections before insulation.
Interior Finishes
Drywall, finish carpentry, cabinetry, flooring, tile, and paint, where the home takes on its character.
Completion & Turnover
Fixtures, final inspections, certificate of occupancy, a walkthrough with you, and the start of your warranty.


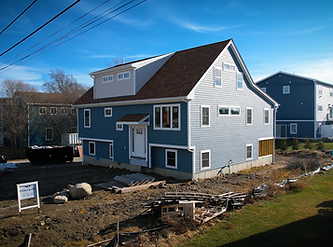

Building on the Rhode Island Coast
Building on the water is different from building inland. Wind, salt air, moisture, flooding, and groundwater affect almost every decision, from the first survey to the last fastener. In a flood zone, elevation can shape the foundation, the stairs, the garage, and where the mechanical equipment sits. Engineers may specify enhanced structural connections to carry wind loads from the roof down to the foundation. We pay close attention to flashing, waterproofing, and drainage, because small weaknesses show up quickly in wind-driven rain. We also choose corrosion-resistant fasteners, hardware, and exterior materials, so the home holds up years after we’ve left. Tight lots, limited access, and high groundwater take extra coordination too. The view is what draws people to the water, but what’s behind the siding is what lets a home last.
Read more in our FAQ or see our recent projects.