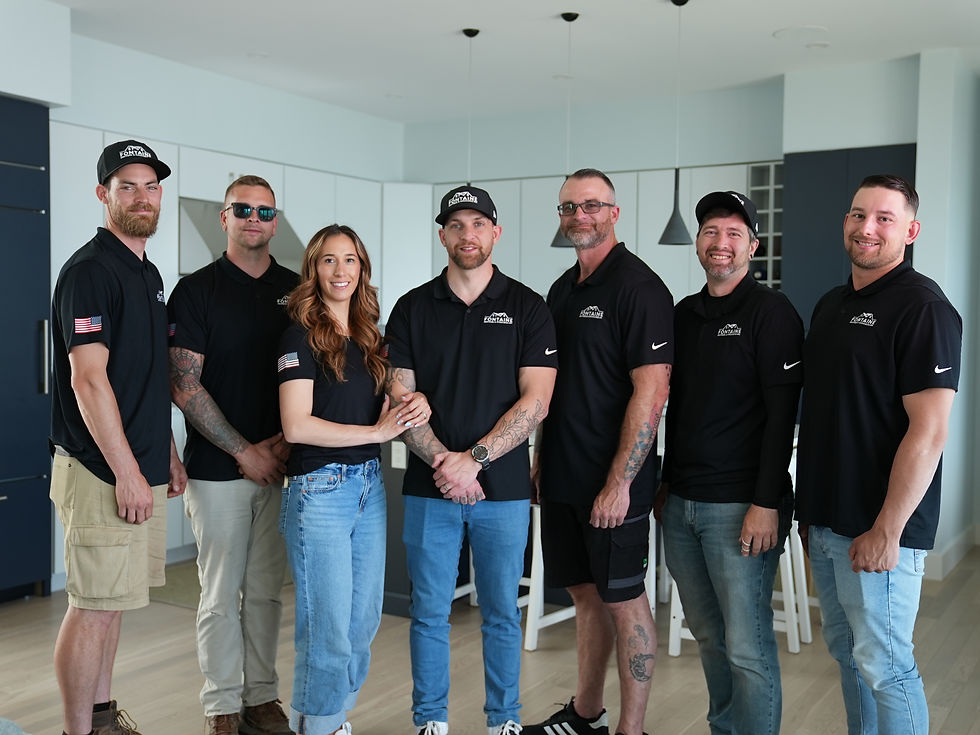
Our Process & What to Expect
Renovation starts with understanding what’s already there. We assess the existing structure first, then work with your architect and engineers on feasibility and design. We join the project early to give practical input on cost, sequencing, and materials while the plans can still change. Once the scope is clear, we price the work with our subcontractors and suppliers and sign a fixed-price contract. Because old homes can hide surprises, any change goes through a written change order before work continues. Most mid-size renovations and additions finish within about 6 to 9 months, depending on complexity. Our best fit is a project with real structural work and several trades to coordinate. For small repairs or isolated trade work, we’ll tell you honestly and point you to someone better suited.

Renovations & Additions Questions

What’s Included
Every phase of your renovation or addition, coordinated by one team.
Existing-Conditions Assessment
A close look at the foundation, framing, roof, systems, and earlier work before we plan anything.
Design & Feasibility
Early builder input with your architect and engineers on structure, zoning, permitting, and budget.
Pricing & Permitting
A detailed scope, a fixed contract price, and the building permit, settled before work starts.
Protection & Demolition
Dust control, weather protection, and careful demolition sequenced around the home you’re keeping.
Structure & Systems
New framing, beams, roofing, and mechanical, electrical, and plumbing tied into the existing house.
Finishes & Turnover
Trim, flooring, and paint matched to the original home, then a walkthrough and the start of your warranty.
Featured Projects
A look at recent renovations and additions across Rhode Island.


Building Onto and Renovating Existing Homes
Renovating an existing home takes more investigation up front than building new. Before we price anything, we assess what’s already there: the foundation and framing, the roof structure, the mechanical systems, and any earlier additions. Not everything is visible. Walls and ceilings sometimes hide conditions that can’t be known until they’re opened, so we plan for that early and keep you informed. For additions, our goal is for the finished work to feel intentional, so the line between the original house and the new space is hard to find. We match rooflines, siding, trim, windows, and ceiling heights so the addition belongs to the home rather than just being attached to it. Whether it’s a second story, a primary suite, or a kitchen and living area, we coordinate the architect, engineers, and trades as one team.
Read more in our FAQ or see our recent projects.